Scope of work
What we fabricate
Nine workstreams in one workshop. Most projects use three or four of them together — a stall, for example, is a frame, a finish, printed graphics and an electrical cut-out.
01
Exhibition stalls
Shell-scheme upgrades and fully custom booths, from a single 3×3 up to island stands of 200 sqm. Storage rooms, meeting cabins, reception counters, laminate work, vinyl graphics and lighting, built to the organiser's height and setback rules.
02
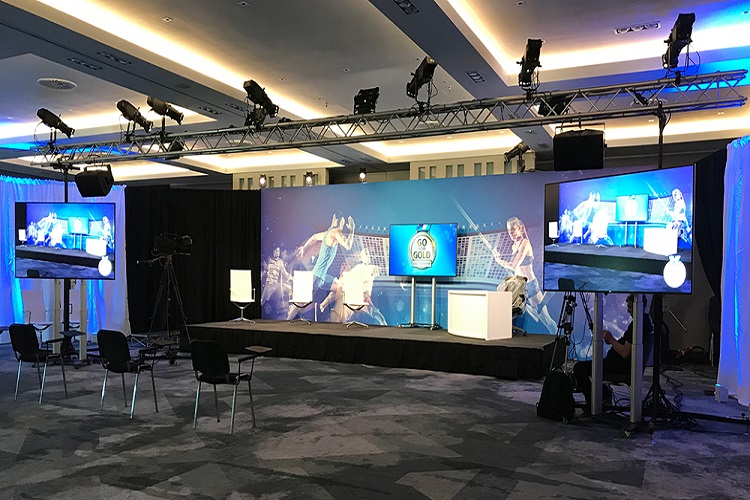
Stages and truss
Stage decks, box truss, wings, ramps and VIP platforms. The structure is calculated for what it will actually carry — drum kits, LED walls, dance floors and the people who step on it.
03
Backdrops and signage
Flex and vinyl backdrops, stretch fabric walls, ACP panels, acrylic letters and 3D logos, standees, directional signage and floor graphics — printed and finished in-house.
04
Kiosks and counters
Registration desks, activation kiosks and demo counters with cable routing, storage, charging points and locking panels, so the unit still looks new on day four of the show.
05
Temporary structures
Pandals, canopies, entrance gates, domes and covered walkways for outdoor functions. Ballasted and guyed for the site, with FR-treated fabric where the venue asks for it.
06
Theme sets and props
Mandaps, photo walls, cultural sets, product reveal props and replicas. We work from your reference images or ours, and keep the set modular if it has to travel to a second city.
07
Wood, metal and acrylic
Carpentry, MS and SS frames, welding, PU and duco painting, CNC-cut lettering and acrylic moulding — the individual jobs other vendors usually send out.
08
Installation and dismantling
Load-in and load-out crews, rigging help, floor protection, touch-up kits, a technician on standby through the show, and clean handover of the hall after dismantling.
09
Lighting and screens
Profile and spot lighting, LED video panels, dimming and control built into the stall structure, with cable routing and distribution points planned from the drawing stage.